<-- style PDP --> 179 Shanley Terrace, Oakville - Detached for sale for $2,239,000
  • new
  • for sale

179 Shanley Terrace

Oakville, Ontario, L6K 2H7 - West

$2,239,000

  • Neighbourhood

    West

  • Major Intersection

    Fourth Line & Rebecca St.

  • Listed Since: 2 day(s)

  • Last update: today

Overview

  • Property Type

    Detached, 2-Storey

  • Bedrooms

    4 + 1

  • Bathrooms

    5

  • Basement

    W/O + Finished

  • Kitchen

    1

  • Total Parking

    6 (2 Attached Garage)

  • Lot Size

    38.64x93.26 (Feet)

  • Taxes

    $9,990.27 (2026)

  • Type

    Freehold

Property Description

Property description for 179 Shanley Terrace, Oakville

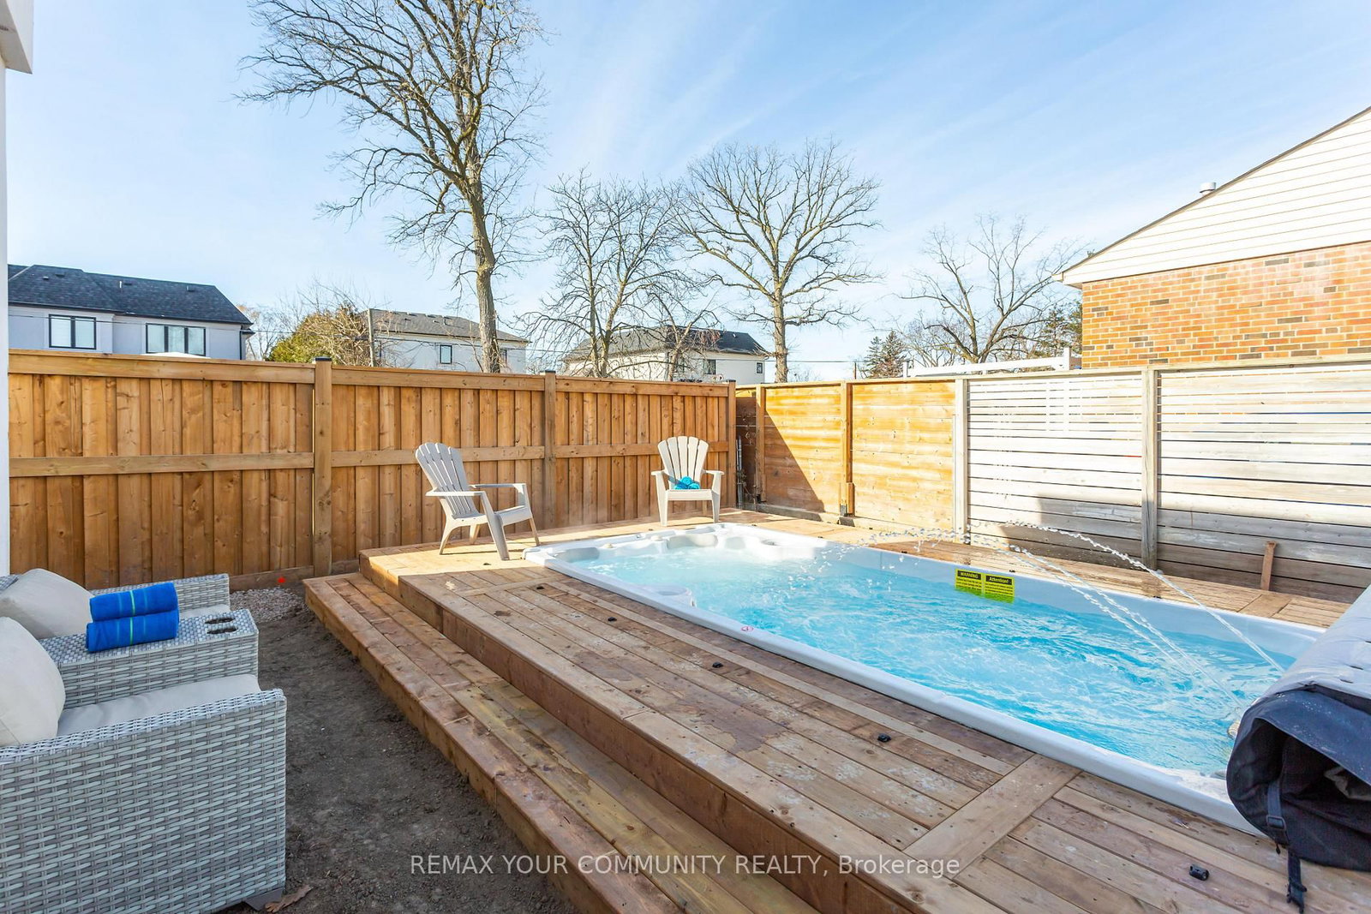
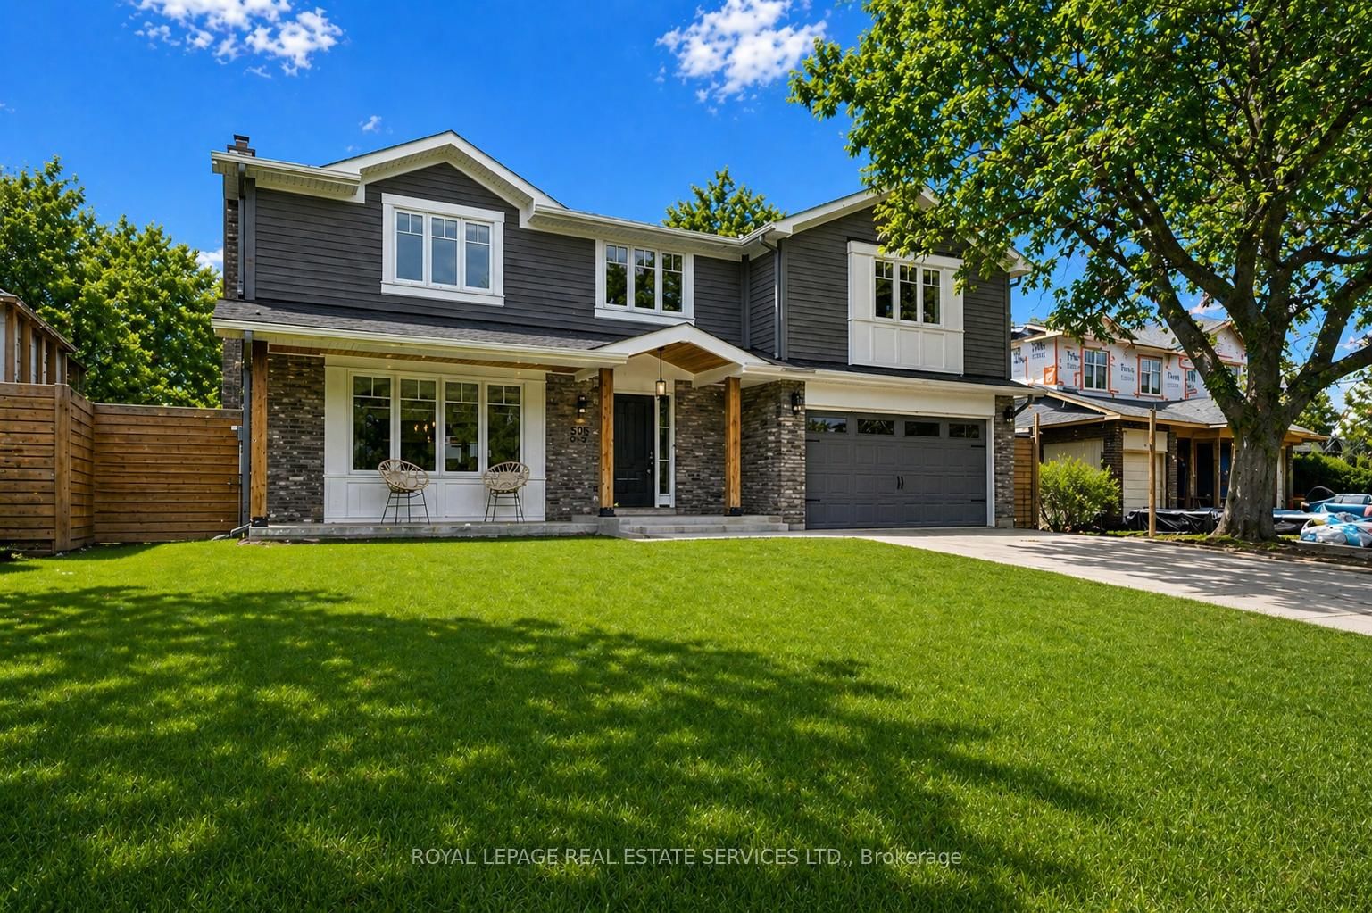
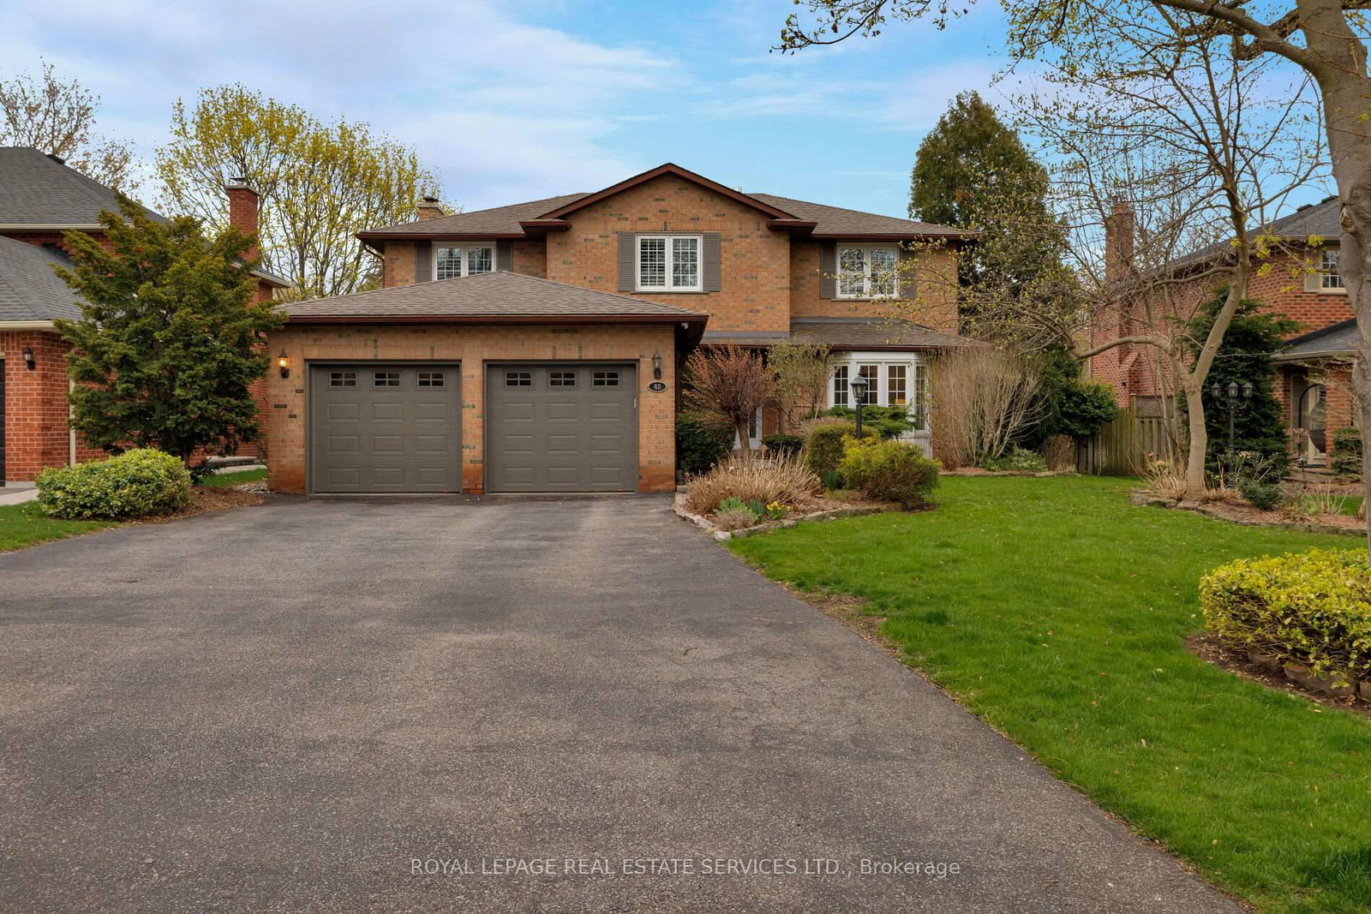
5 Elite Picks! Here Are 5 Reasons To Make This Home Your Own: 1. Simply BREATHTAKING Private & Tranquil Backyard/Pool Oasis Backing onto Forested Ravine/Stream/Westgate Park - an Entertainer's Delight with Expansive Upper & Lower Decking, Salt Water Pool & Beautifully Landscaped Gardens!! 2. Gourmet Kitchen Boasting Large Centre Island, Quartz Countertops, Modern Tile Backsplash & Stainless Steel Appliances, Open to Breakfast Area with Additional Cabinetry & Large Window Overlooking the Gorgeous Front Gardens! 3. Impressive Family Room with Modern F/P Wall with Open Display Shelves & Extra Wide Patio Door W/O to Upper Deck Overlooking the Ravine... Plus French Door Entry to Spacious Formal Dining/Living Room with Gas F/P, Elegant Wainscotting & Large Windows! 4. Expansive 2nd Level with 4 Generous Bedrooms, 3 Full Baths & Laundry Room, with Spectacular PBR Suite Boasting Vaulted Ceiling, Private Office/Studio (or Nursery), Huge W/I Closet & 5pc Ensuite with Double Vanity, Soaker/Jet Tub & Separate Shower... Plus Patio Door W/O to Private Balcony Overlooking the Backyard & Ravine! 5. Fantastic Additional Living Space in the Finished W/O Bsmt Featuring Spacious Rec Room with Gas F/P, Wet Bar, Large Windows & W/O to Lower Deck, Plus 5th/Guest Bedroom with W/O to Patio, Luxurious 5pc Bath (with Heated Floors) & Ample Storage. All This & More! Stunning Curb Appeal with Beautiful Front Gardens & Large Covered Porch. Wide Plank Eng. White Oak Hdwd Floors Thru All 3 Levels. 2nd Bedroom Boasts Private 3pc Ensuite. Fabulous Location at the End of Quiet Cul de Sac Just Minutes from the Lake, Parks & Trails, Top-Ranked Schools, Shopping & Amenities! New Front Door '22, Tankless WH '20, Pool Heater '20, Salt Cell '18, Furnace '18, Garage Door '18.

Listed by REAL ONE REALTY INC.

  • MLS #

    W13431708

  • Sq. Ft

    2500-3000

  • Sq. Ft. Source

    MLS

  • Lot Irregularities

    Y

  • Year Built

    Available Upon Request

  • Pool

    Inground, Salt

  • Drive

    Private

  • Garage

    Attached, 2 spaces

  • Total Parking

    6

  • Family Room

    Y

  • Den

    Y

  • Exterior

    Board & Batten

  • Fireplace

    Y

  • Roof

    Shingles

  • Foundation

    Unknown

  • Elevator

    n/a

  • Water View

    n/a

  • Laundry Level

    Upper

  • Heat

    Forced Air

  • A/C

    Central Air

  • Water

    Municipal

  • Water Supply

    n/a

  • Sewers

    Sewers

  • Central Vac

    Y

  • Kitchen

    4.19 x 3.43 ft Main level

    hardwood floor, Centre Island, Quartz Counter

  • Breakfast

    3.38 x 3.07 ft Main level

    hardwood floor, O/Looks Garden, Open Concept

  • Family

    5.36 x 3.25 ft Main level

    hardwood floor, Electric Fireplace, W/O To Deck

  • Dining

    6.07 x 3.4 ft Main level

    hardwood floor, Gas Fireplace, French Doors

  • Primary

    5.46 x 4.34 ft 2nd level

    hardwood floor, 5 Pc Ensuite, W/O To Balcony

  • Office

    3.33 x 2.72 ft 2nd level

    hardwood floor, combined w/primary, Window

  • 2nd Br

    3.71 x 3.43 ft 2nd level

    hardwood floor, 3 Pc Ensuite, Closet

  • 3rd Br

    3.91 x 3.43 ft 2nd level

    hardwood floor, Closet

  • 4th Br

    3.43 x 2.64 ft 2nd level

    hardwood floor, Closet

  • Rec

    9.25 x 3.2 ft Bsmt level

    hardwood floor, W/O To Patio, Gas Fireplace

  • 5th Br

    5.13 x 3.12 ft Bsmt level

    hardwood floor, W/O To Patio, Large Closet

  • MLS #

    W13431708

  • Sq. Ft

    2500-3000

  • Sq. Ft. Source

    MLS

  • Lot Irregularities

    Y

  • Year Built

    Available Upon Request

  • Pool

    Inground, Salt

  • Drive

    Private

  • Garage

    Attached, 2 spaces

  • Total Parking

    6

  • Family Room

    Y

  • Den

    Y

  • Exterior

    Board & Batten

  • Fireplace

    Y

  • Roof

    Shingles

  • Foundation

    Unknown

  • Elevator

    n/a

  • Water View

    n/a

  • Laundry Level

    Upper

  • Heat

    Forced Air

  • A/C

    Central Air

  • Water

    Municipal

  • Water Supply

    n/a

  • Sewers

    Sewers

  • Central Vac

    Y

  • Kitchen

    4.19 x 3.43 ft Main level

    hardwood floor, Centre Island, Quartz Counter

  • Breakfast

    3.38 x 3.07 ft Main level

    hardwood floor, O/Looks Garden, Open Concept

  • Family

    5.36 x 3.25 ft Main level

    hardwood floor, Electric Fireplace, W/O To Deck

  • Dining

    6.07 x 3.4 ft Main level

    hardwood floor, Gas Fireplace, French Doors

  • Primary

    5.46 x 4.34 ft 2nd level

    hardwood floor, 5 Pc Ensuite, W/O To Balcony

  • Office

    3.33 x 2.72 ft 2nd level

    hardwood floor, combined w/primary, Window

  • 2nd Br

    3.71 x 3.43 ft 2nd level

    hardwood floor, 3 Pc Ensuite, Closet

  • 3rd Br

    3.91 x 3.43 ft 2nd level

    hardwood floor, Closet

  • 4th Br

    3.43 x 2.64 ft 2nd level

    hardwood floor, Closet

  • Rec

    9.25 x 3.2 ft Bsmt level

    hardwood floor, W/O To Patio, Gas Fireplace

  • 5th Br

    5.13 x 3.12 ft Bsmt level

    hardwood floor, W/O To Patio, Large Closet

Thinking of Selling?

Find Out Your Home’s Value in Today’s Market!

No Email or Signup is required to view your home estimate.

estimate your home value

Contact Manoj Kukreja

Sales Representative,
Century 21 People’s Choice Realty Inc.,
Brokerage
(647) 576 - 2100

Manoj profile avatar

Property History

Property history for 179 Shanley Terrace, Oakville

This property has been sold 13 times before. Create your free account to explore sold prices, detailed property history, and more insider data.

Sign In / Register

Estimated price

Date
Price
Change
2026-06-11
$2,187,427
2.36%

Inventory Graph

10 9 8 7 6 5 4 3 2 1 0 3 Months of inventory SELLER'S Market BALANCED Market BUYER'S Market

Mortgage Calculator

This data is for informational purposes only.

Mortgage Payment per month

Principal Amount

Interest

Total Payable

Amortization

Amortization

Closing Cost Calculator

This data is for informational purposes only.

Closing Cost Total for this property

Total Cash flow for purchasing this property

Down Payment(%)*
Additional information

Provincial Land Transfer Tax

Ontario Land Transfer Tax Rebate

Toronto Land Transfer Tax

Toronto Land Transfer Tax Rebate

PST on CMHC Insurance Premium

Lawyer Fees

$2,825

Government Registration Fee's

$164

Title Insurance

Closing Cost Total

Total Cash flow for purchasing this property

Provincial Land Transfer Tax

Ontario Land Transfer Tax Rebate

Toronto Land Transfer Tax

Toronto Land Transfer Tax Rebate

PST on CMHC Insurance Premium

Lawyer Fees

$2,825

Government Registarion Fee's

$164

Title Insurance

Down Payment(%)*

* A down payment of less than 20% is permitted only for first-time home buyers purchasing their principal residence. The minimum down payment required is 5% for the portion of the purchase price up to $500,000, and 10% for the portion between $500,000 and $1,500,000. For properties priced over $1,500,000, a minimum down payment of 20% is required.

Thinking of Selling?

Find Out Your Home’s Value in Today’s Market!

No Email or Signup is required to view your home estimate.

estimate your home value

Contact Manoj Kukreja

Sales Representative, Century 21 People’s Choice Realty Inc., Brokerage
(647) 576 - 2100

Manoj profile avatar

Recent Sold Listings in West, Oakville

Popular Cities